
MASR Architects · Architecture Studio in Altea, Costa Blanca

+R ArquitectosArchitects
Clients ↗
ES/EN
Clients ↗ Altea · Alicante
COMPLETED · 2023
ALTEA · 38.60°N 0.05°W

Can Golf
— A villa over the green

01 / 04

Studio — 001

Silent architecture, built for the climate, the light and the Mediterranean life of the Costa Blanca.
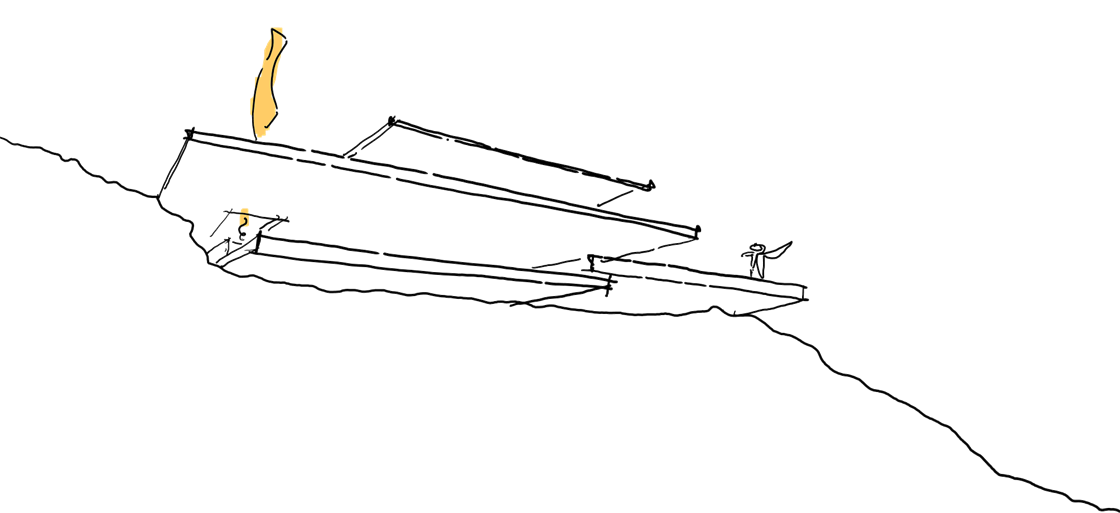
Hillside house sketch

MASR is an architecture and engineering studio in Altea, Costa Blanca. We design and build villas and single-family homes, renovations and new-build projects across the Marina Baja and Alicante, driven by bioclimatic architecture and the Passivhaus standard (passive houses).

Every project is fully modelled with BIM methodology to deliver precise drawings, controlled schedules and on-site management without surprises.

Founded2018
StudioAltea · Alicante
ScopeCosta Blanca

Projects — Index

All projects →

Services — 002

We design,
engineer,
build.

We offer an integral service across every project phase: from urban planning and architectural design to engineering, permitting and construction management.

  1. 01
    Single-family homes, commercial, refurbishments, renovation, interior design, urban planning and landscape, industrial, laser scanning. BIM modelling and 360° walkthroughs.
  2. 02
    Structural calculation, building services, urbanisation projects, underground utilities, industrial buildings, photovoltaics.
  3. 03
    New construction, site management, full refurbishments, façades, renovation. End-to-end oversight through to handover.
  4. 04
    Energy efficiency, habitability, second occupancy, holiday-rental licences, business opening licences, ICUC, IVG, ITE, IEEV.CV.
  5. 05
    Sales, valuations, notary and registry. Full technical advisory across the transaction.

All services →

Profile — 003

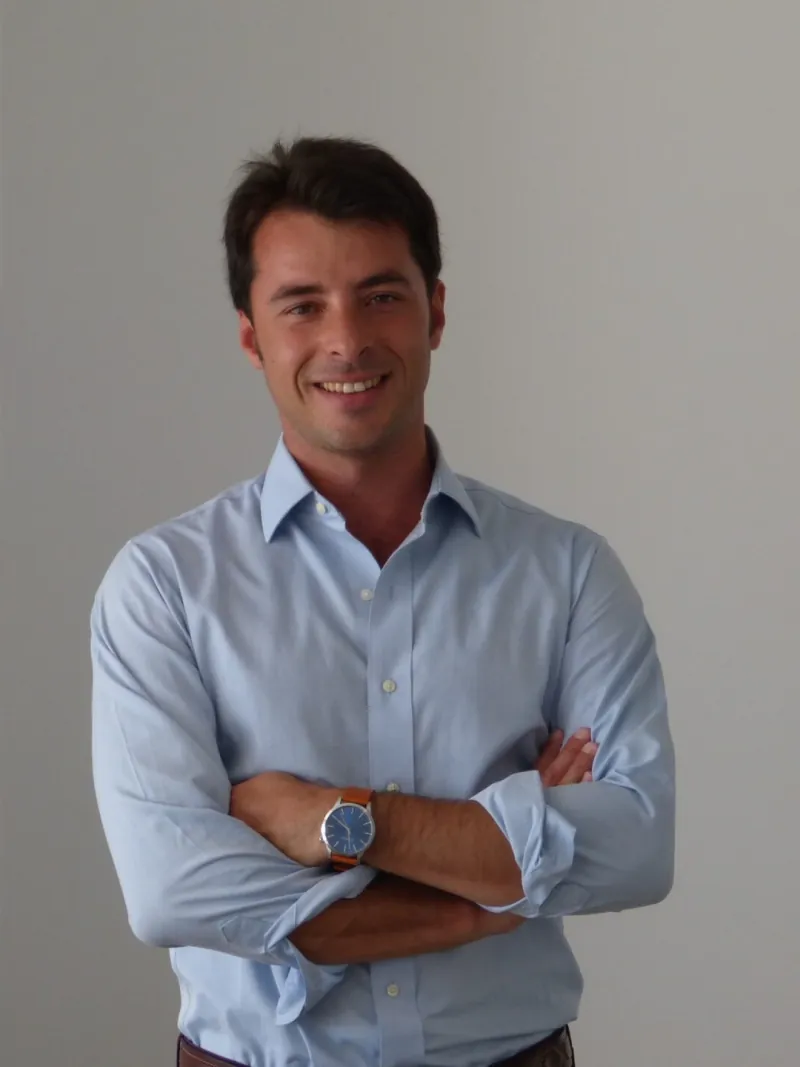
Miguel Ángel Soler Ruiz, architect and civil engineer, director of MASR

Miguel Ángel Soler Ruiz, singular design from the first stroke to the structure that holds it up.

A registered architect since 2007 and a Civil Engineer. He worked at M.Arch Architects in New York, designing commercial and residential buildings, signed as civil engineer the rehabilitation of the Brooklyn Bridge and taught at the prestigious New York University: NYU Polytechnic Institute.

He coordinated three of the Qatar World Cup stadiums with Fenwick Iribarren Architects, from Doha and Madrid. Since 2018 he has run MASR Arquitectos in Altea, where every home is designed and calculated with the care it deserves, using the latest technology and, above all, making every design a signature design.

COACV · CTAA
Member no. 11518

Official Association of Architects of the Valencian Community · Alicante Territorial Association.

CICCP
Member no. 36937

Spanish Association of Civil Engineers (Caminos, Canales y Puertos).

Autodesk
Certified Professional · Revit

Official certification in the software used to model and calculate every project.

Let’s talk about your project

Frequently asked — 004

Questions about projects, certificates, IVG, ICUC or urbanistic legalisations?

Visit our FAQ page — we explain which documents the notary and the Land Registry require, what georeferenced coordinates are and how to regularise old buildings.

Visit FAQ
80+
Completed projects
2018
Founding year
12mun.
Municipalities in Costa Blanca
2×
Luxury Lifestyle Awards · Residential Architecture 2022 & 2023

Contact — 005

Let's talk
about your next
project.

OfficePaseo del Mediterráneo 1
03590 Altea · Alicante
HoursMon — Fri · 10:00 — 18:00

In accordance with Regulation (EU) 2016/679 (GDPR) and Spanish LOPDGDD

ControllerMASR Arquitectura e Ingeniería, S.L. + info
PurposeTo keep in touch with you and handle your information or quote requests. + info
Legal basisConsent of the data subject. + info
RecipientsNo data will be shared with third parties unless legally required. + info
RightsAccess, rectify and cancel your data, plus further rights. + info
More informationFurther detailed information on data protection is available on our privacy policy page.
© 2026 MASR Arquitectura e Ingeniería, S.L.
PROJECTS / CAN GOLF

Can Golf

A 420 m² home embedded in the hillside above the Altea golf course. The program is organized into three low volumes following the topography, connected by a central courtyard that acts as a climate buffer.

Local masonry walls, walkable flat roofs and large south-facing openings seek continuity with the Mediterranean landscape without competing with it.

LocationAltea, Alicante
Floor area420 m²
Year2024 — 2026
StatusUnder construction