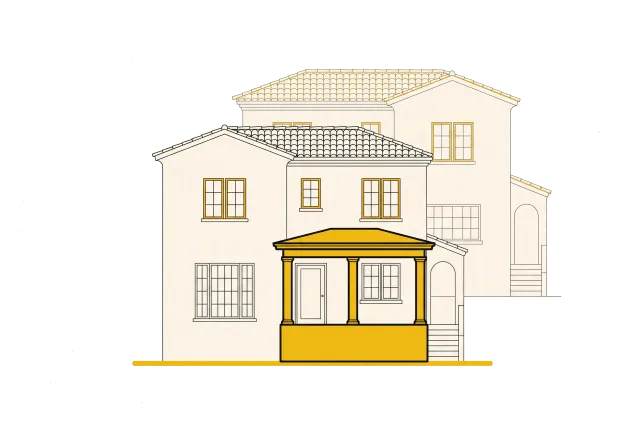
Legalising unlicensed building work
Architecture
The project that brings unlicensed work into line.
We design, calculate and build. Full service across every project stage.
We offer technical architecture and engineering services: building legalisation, certificates for the notary, cadastral reports, plot georeferencing and inspection visits, in Altea and across the rest of the Costa Blanca.
The project that brings unlicensed work into line.
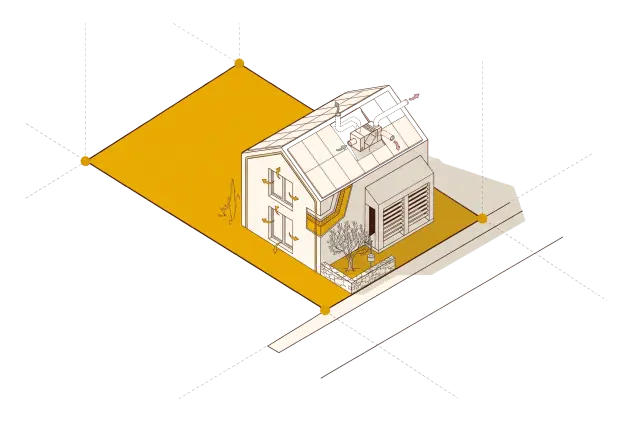
A house designed against the heat before anything is installed: orientation, shape, shade and air. It costs the same and is more efficient, by design.
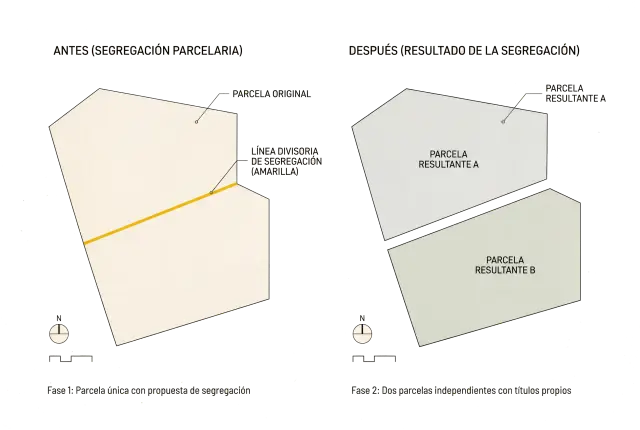
Splitting a property up, or bringing several together into one, with what it takes for the Land Registry to accept it.
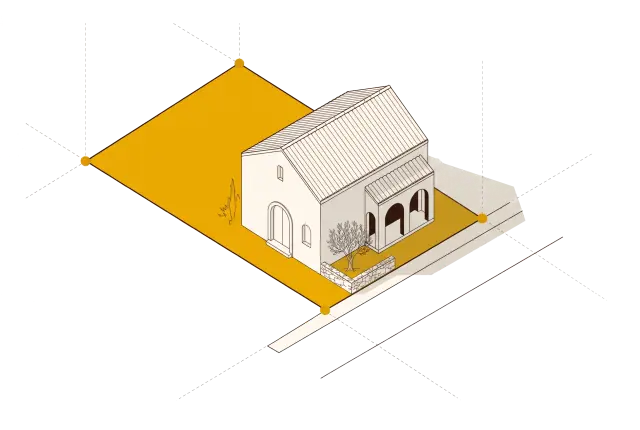
Your house, from concept design to site supervision. We design it as if we were going to live in it, and we start by looking at everything on the plot.
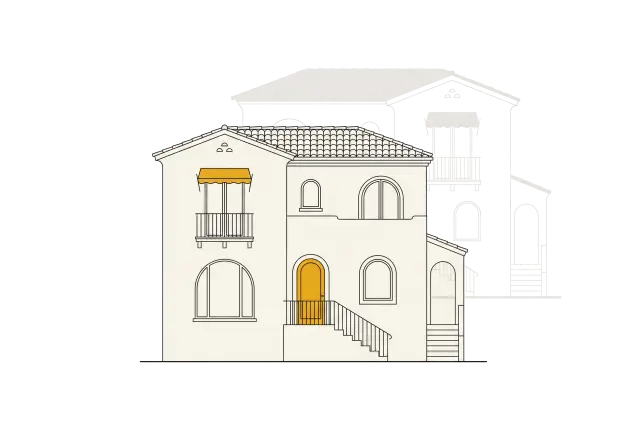
The document that makes your deed say what is actually built, and since when.
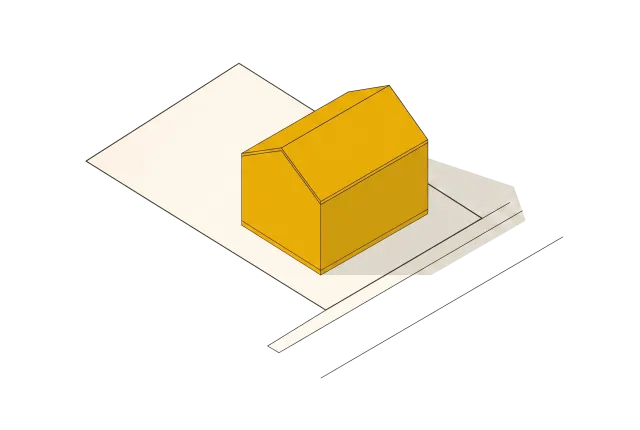
The report the Spanish land registry asks for to update a deed with what is already built.
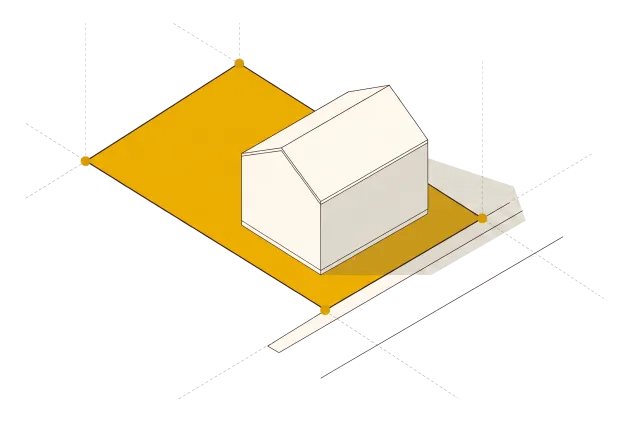
The report that fixes, in coordinates, where your boundaries actually run.
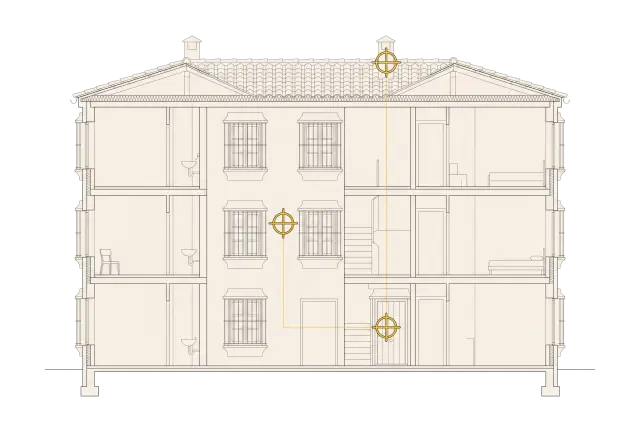
The report a building must hold once it turns fifty: inspection, drafting and registration, all in one commission.
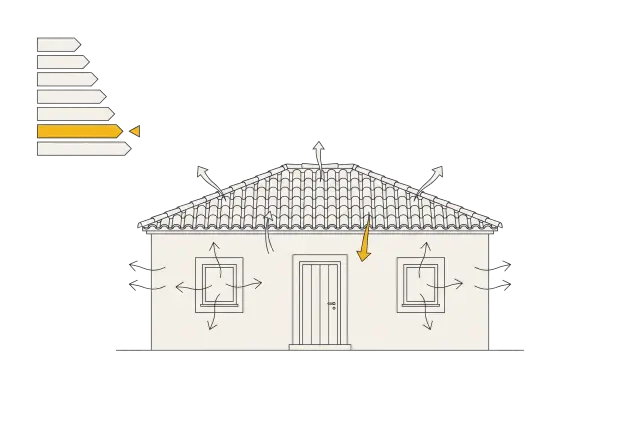
Homes and commercial premises: surveyed on site, calculated, and filed on the regional register.
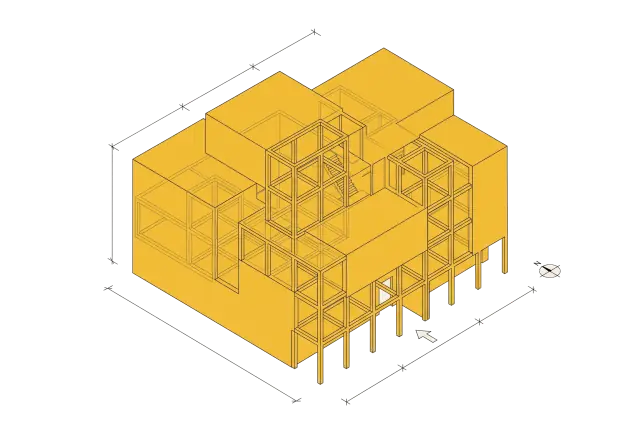
The project for work that does need a licence — building, extending, touching a protected façade — and, if you want it, the filing.
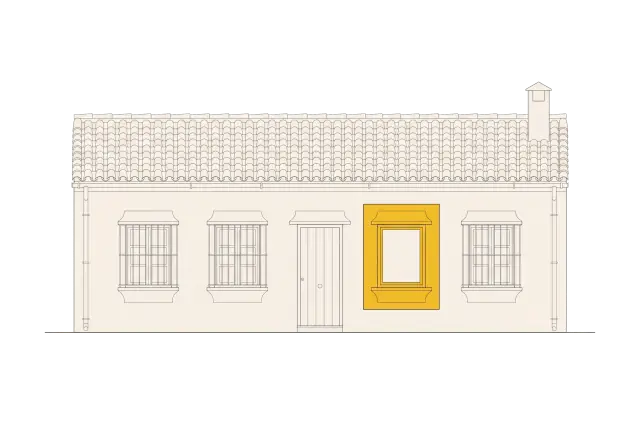
What everyone still calls obra menor: what gets filed, what a technician signs, and when you may start.

What the local plan allows on one specific plot — and the documents the council issues to prove it.
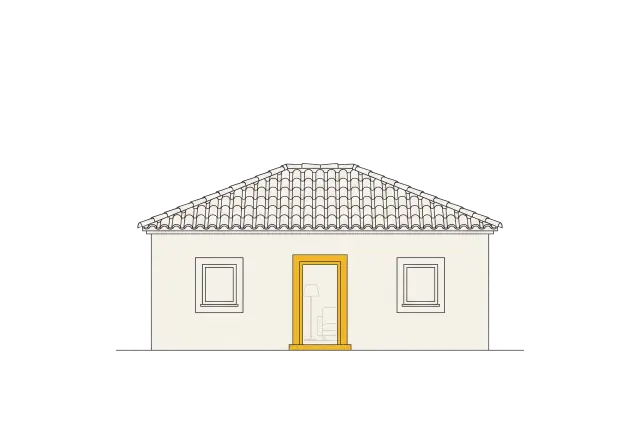
The declaration that shows the home still meets the conditions it was first occupied under.
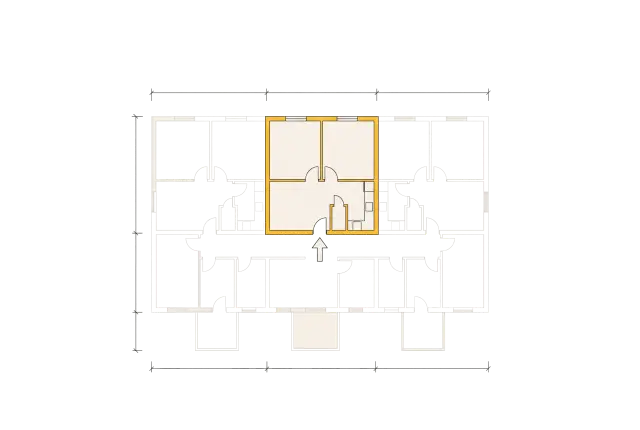
The two stages, in order: first whether the zone still allows it, then the registration.
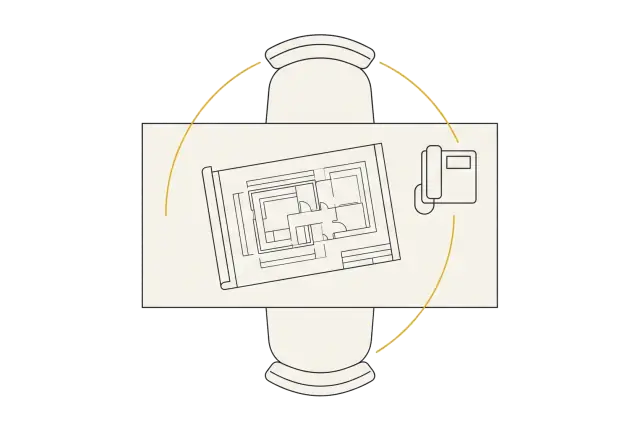
Ask before you decide: by phone or at the office, by appointment.
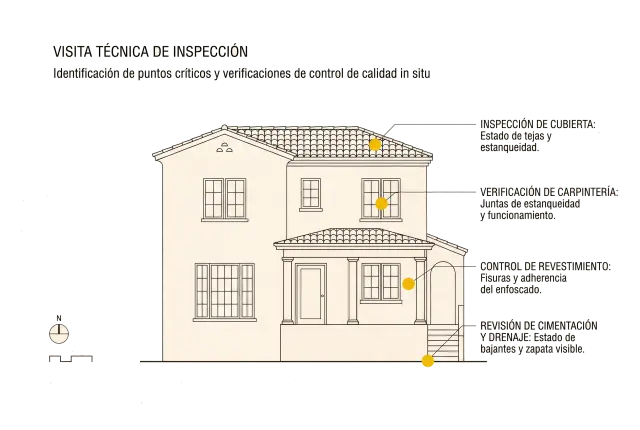
Book a professional visit from an architect, to inspect with a trained eye and tell you what they see.
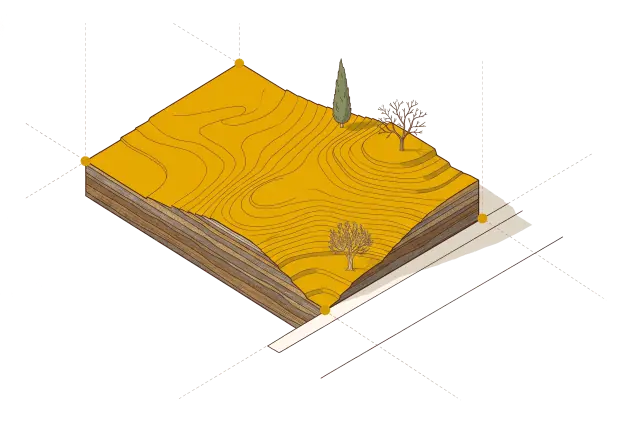
What has to be checked on a plot before you pay for it: planning rules, restrictions, utilities and what building on that ground is going to cost. In two or three days.
Contact — 005