Villa architect on the Costa Blanca
Your house, from concept design to site supervision. We design it as if we were going to live in it, and we start by looking at everything on the plot.
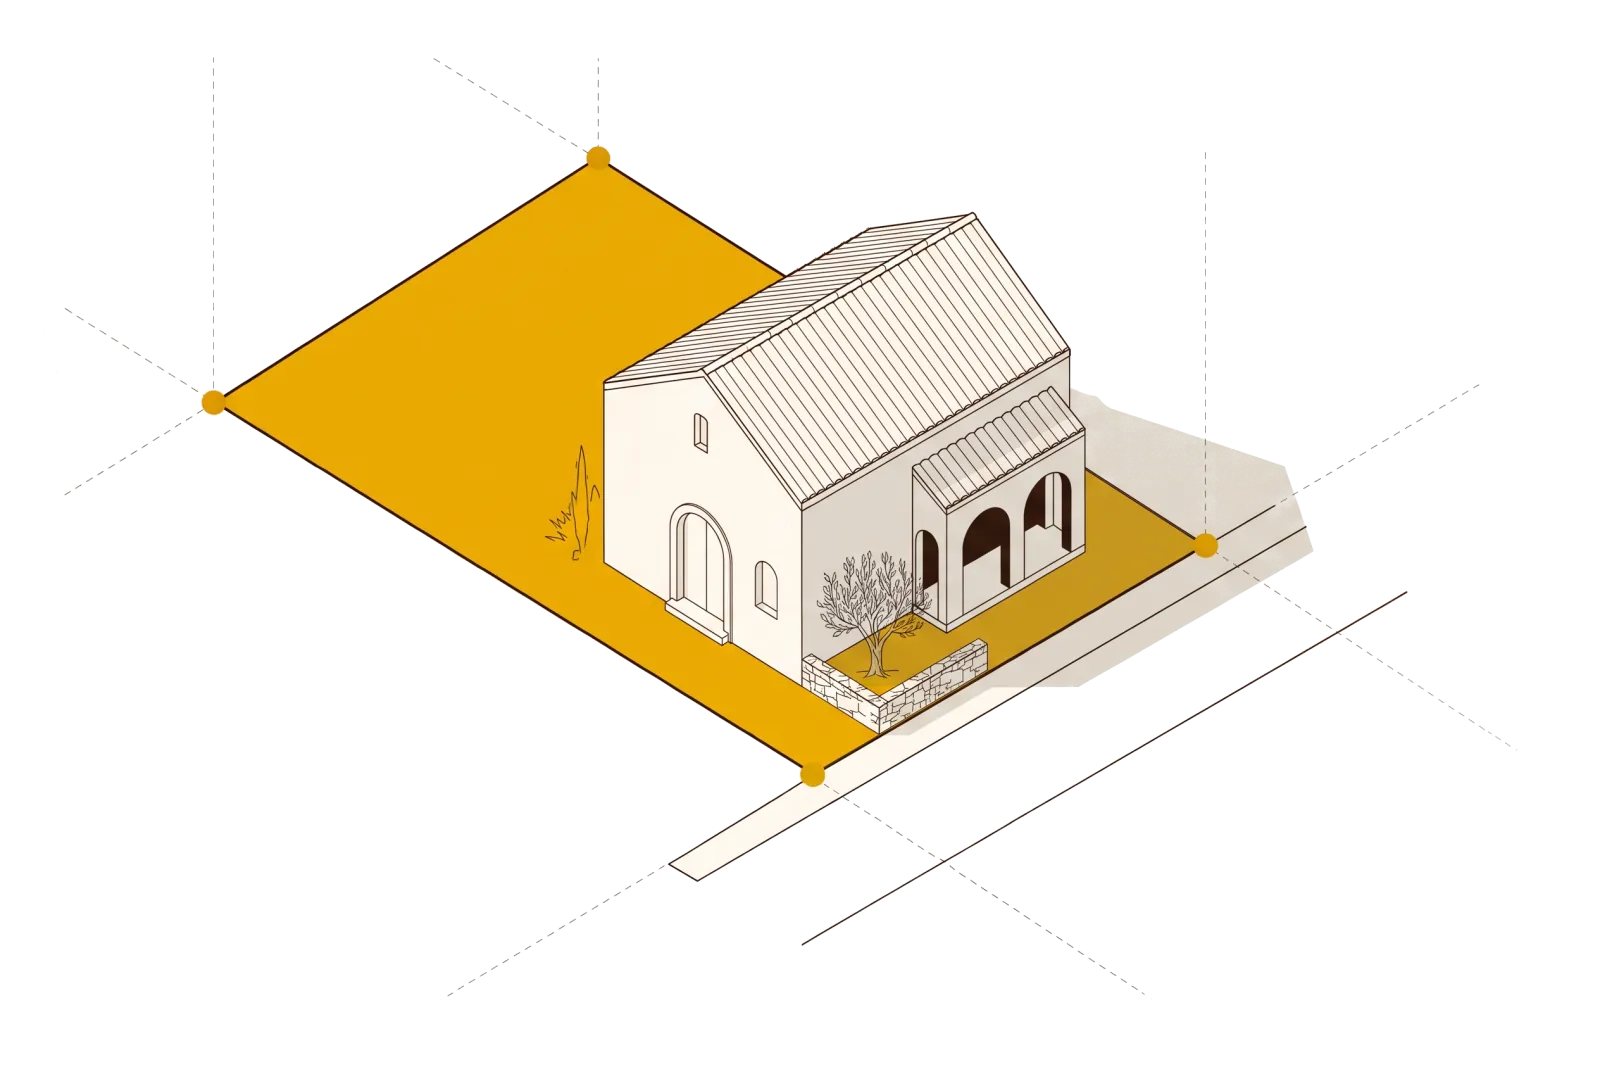
We design houses as if we were going to live in them ourselves. It is not a line for the brochure: it is the criterion that decides where each window goes, which way the living room faces and what happens in August at five in the afternoon. And it starts before the house, on the plot, looking at everything.
This page explains what commissioning a house with us looks like: what we do in each phase, how long we take for what depends on us, what you receive and what is not included. It is written so that you know what you are signing before you sign it.
Before the house, the plot
Many projects, especially those of clients coming from abroad, start without a plot or with one that has not been bought yet. At that point nothing should be drawn: it should be looked at. The plot survey checks the municipal planning rules and the sector restrictions with a visit to the site, looks at the utility connections and whether the plot legally counts as a building plot, and estimates what the slope, the topography and the ground are going to cost. It is signed by a civil engineer, who knows about ground. You have it in two or three days, and with it you decide whether to buy.
We say it every time: cheap plots are not to be trusted. A high-voltage line, a watercourse or a railway may appear in no listing and still be there on the plot. The council's planning report, which we request together with the study, comes later and confirms the parameters. The project assumes the plot can be built on, and that report is what guarantees it.
The project, phase by phase
Four phases, and in each one you receive something you can see. The deadlines are ours —the ones that depend on us and go in writing in the proposal—, counted from your approval of the previous phase.
- Concept design, two to four weeks. The house is decided here: layout, geometry, look, the brief you need. You receive sketches, plans, elevations, sections and the first 3D visualisations, and that is what we work on in the meetings until the house is yours. The range is yours: it lasts as long as you take to decide, because what is settled here is not reopened.
- Planning-stage project, one more month. The concept developed to the level of definition the licence requires: detailed plans, sections and elevations and the technical reports. With it the building licence and any other permits are applied for. The design decisions are fixed; the construction detail is not yet.
- Construction drawings, two more months. Everything the builder needs: architectural, structural and services drawings, specifications and technical conditions. It is the document the works are contracted on and measured against afterwards.
- Site supervision. Overseeing the works so that what was designed is what gets built, to the regulations and to the agreed quality. We cover it below, under "The build".
What is included and what is not
The standard commission is the complete project in its three phases plus site supervision. These can be added, and are contracted separately: filing the licence with the council, the Architects' Association stamps, and the completion documents for the notary, the Land Registry and the Cadastre.
And there are things a standard project does not include, so that nobody assumes them: the topographic survey and the geotechnical study; the quantity surveyor or execution director; the interior design; the urbanisation project, the tree survey and the sewer connection project where the plot requires them; documents requested by other authorities; full project management, which is a separate service; and taxes, fees and administrative costs. Interior design, pool, garden and home automation we also do, each as its own commission.
The model, not just the drawings
We design in BIM and the model of your house is yours: we hand it over and you walk through it with a free viewer before it exists. The renders, the virtual tour and the project video come out of the same model, so what you see is what will be built and not a separate illustration.
On site the model keeps working. Structure, services and architecture have been coordinated since the concept stage, and that is what avoids most of the surprises found on the slab. There are always challenges; the difference is solving them in the model rather than on site.
A house for this climate
Here the problem is heat, and a house is designed against it before anything is installed: orientation, shape, shading, the way air crosses it. All our houses are designed on bioclimatic principles; it costs the same and the house is more efficient by design. If you arrive with the word Passivhaus in mind, the passive house page explains exactly what you get: a house that is passive by design, conceived for the heat and not for the Central European cold.
The build
We do not build: we are the architect. If you have no builder we recommend one; if you have one, we work with them. We supervise the construction of our own projects, coordinating the builder, following progress, certifying and resolving whatever comes up, with visits the architect decides according to what the works need at each moment. If what you want is someone to represent you fully while you are away —contracting, payments, permits, utilities—, that is project management, contracted separately.
There is a house under construction that can be visited. If you want to see it before deciding, ask for an appointment.
Where we work
With site supervision, in the Marina Baixa and the Marina Alta: Altea, Alfaz del Pi, La Nucía, Polop, Calpe, Benissa, Moraira, Finestrat and Callosa d'en Sarrià, among others. In the rest of Spain we produce the project but do not supervise the works.
When the house is finished
At the end of the works the completion certificate is issued, the documents for the notary, the registry and the cadastre are prepared if you commissioned them, and the first-occupation licence is applied for, which is what lets you connect the utilities and live in the house. That procedure has its own page.
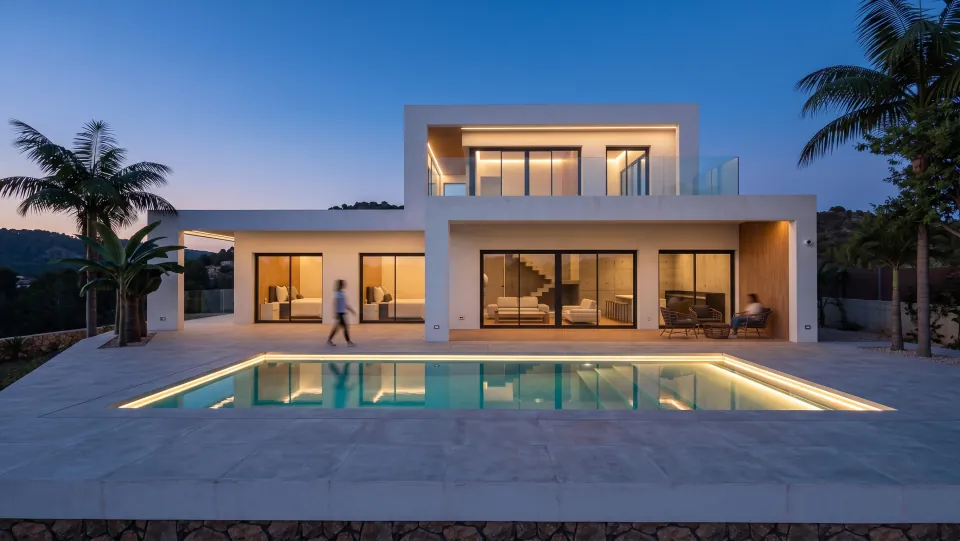
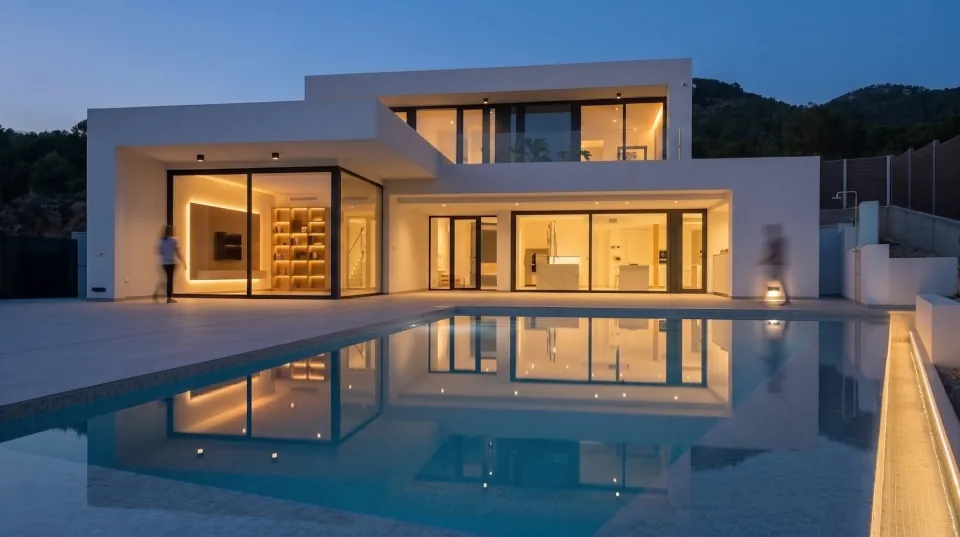
Related projects
Frequently asked questions
Can I commission the house before I have bought the plot?
Yes, and it is the usual way for clients coming from abroad. Before anything is drawn we do a plot study: municipal planning rules and sector restrictions, a site visit, utility connections, whether the plot legally counts as a building plot, and the costs that the slope and the ground will add. You have it in two or three days, so you decide whether to buy on facts rather than on the listing photos. The council's planning report comes later and confirms the parameters.
How long does the project take?
What depends on us is in writing, in the proposal and here: the concept design takes two to four weeks, the planning-stage project one more month and the construction drawings two more months, each phase counted from your approval of the previous one. The concept range is yours: that is where the brief, the geometry and the look are settled, and it lasts as long as you take to decide. How long the council takes to grant the licence is not in our hands and we do not promise it.
Do you build the house yourselves?
No. We are the architect: we produce the project and supervise the construction. If you have no builder we recommend one we have worked with; if you have one, we work with them. On site we coordinate the works with the builder, follow progress, certify and resolve whatever comes up, with visits at the architect's discretion.
I will not be in Spain during the works. How do I follow them?
Site supervision is the technical direction the law requires so that the house is built as designed and to the agreed quality; it is not a representation service. If you want someone to act for you fully while you are away — contracting, payments, permits, utilities — that is project management, a separate service, and it is the honest answer to the question.
Will all the paperwork be in order?
It is the first question every client from abroad asks, and it is why the project starts with the plot study and the council's planning report before a line is drawn. The project is stamped by the Architects' Association, the building licence is applied for with it, and at the end there is the completion certificate, the documents for the notary, the Land Registry and the Cadastre, and the first-occupation licence, which is what lets you connect the utilities and live in the house.