Passive house on the Costa Blanca
A house designed against the heat before anything is installed: orientation, shape, shade and air. It costs the same and is more efficient, by design.
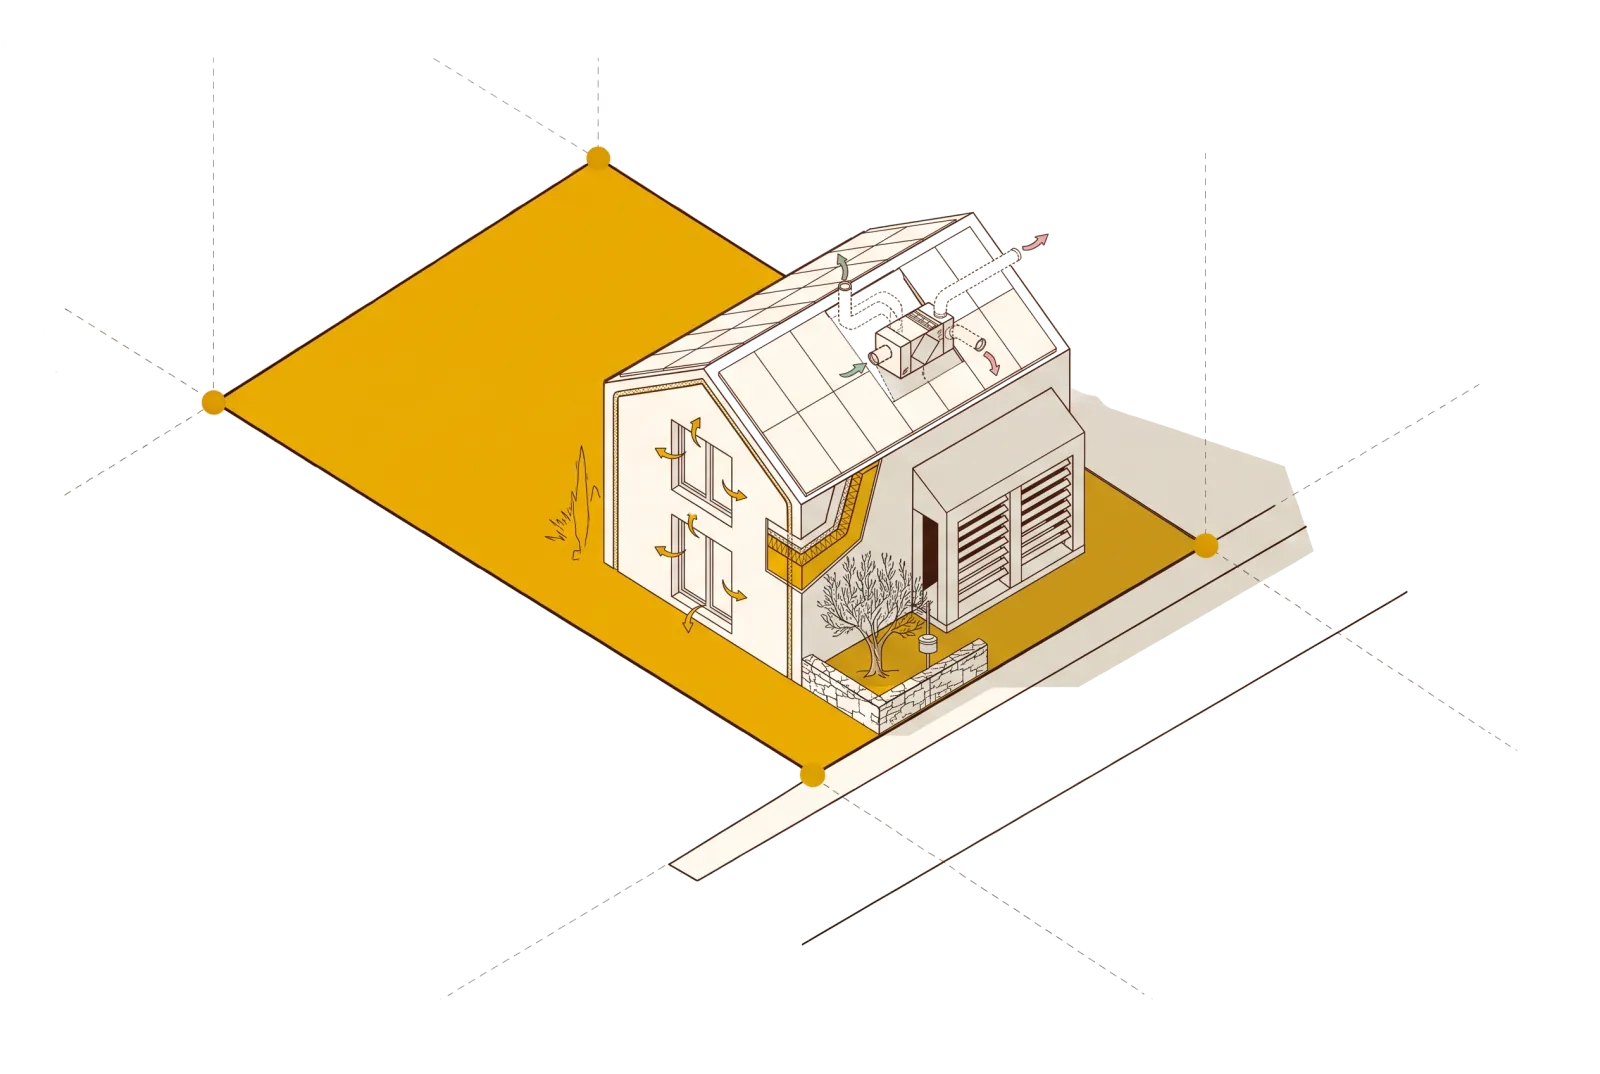
Here the problem is heat. A house in Altea does not need the sun to get in during January as much as it needs it not to get in during August, and that difference decides everything else: which way it faces, what shape it has, where the windows are and what protects them. A passive house is one that solves that by design, before anything is installed.
All our houses are designed this way. If you arrive with the word Passivhaus in mind, this page explains exactly what you get, and why in this climate a house is designed the other way round from the country where the standard was born.
Passive means by design, not by equipment
What makes a house use little energy to be comfortable is not the machine fitted afterwards; it is what was decided at concept stage:
- Orientation. Which way each room faces and which façade takes the afternoon sun, which is the one that punishes.
- Shape. A compact, well-proportioned house defends itself better than one with many protrusions, and the shape also decides which shadows the house casts on itself.
- Openings and shade. The size of each window according to its orientation, and what protects it: porch, overhang, louvres, planting. A well-shaded window in summer can still take the sun in winter; an unshaded one is a radiator.
- Air. Cross ventilation, so that the house empties itself of heat at night and wakes up cool without anything having been switched on.
- Envelope. Insulation and mass where they belong, so that the house smooths out the day instead of following it.
With that solved, whatever equipment is installed afterwards works little. Without it, it works all summer.
Against the heat, not the cold
The Passivhaus standard was born in Central Europe to keep heat in during winter, and the image people have of a passive house — very closed, very insulated, very airtight — comes from there. Here, without shade and without ventilation designed in, that house is an oven. On the Costa Blanca what matters is solar protection, night air and humidity, and a passive house done well here looks more like the traditional architecture of this place — porches, walls with mass, windows that open to let the air cross — than like the northern one.
It costs the same
Orienting a house well does not cost more than orienting it badly. Giving it a compact shape, putting the windows where they belong and protecting them does not either. The efficiency of a well-designed passive house comes from the design, and the design is paid for whatever it is. What changes is what the house needs afterwards to stay cool, and that is where it shows, year after year, whether it was done by design or by machinery.
How it enters the project
It is not a service added to the design of the house: it is the way we design the house. The phases and the deadlines are those of any new house with us — concept, planning-stage project, construction drawings and site supervision —; what changes is that orientation and shape are fixed before the layout, and that the envelope and the solar protection are designed with the same care as the façades.
All of it lives in the BIM model, which we hand over: you can walk through the house and see where the shade reaches before it exists. And if you do not have a plot yet, the plot survey looks at orientation and slope before you buy, because a west-facing plot with nothing to protect it already shapes the house before it is drawn.
Where we work
With site supervision, in the Marina Baixa and the Marina Alta: Altea, Alfaz del Pi, La Nucía, Polop, Calpe, Benissa, Moraira, Finestrat and Callosa d'en Sarrià, among others. We have built a house like this in Moraira. In the rest of Spain we produce the project but do not supervise the works.
Frequently asked questions
Does a passive house make sense on the Costa Blanca?
More than anywhere, on one condition: that it is designed against the heat. The Passivhaus standard was born in Central Europe to keep heat in during winter; here the problem is July and August, and what makes a house passive is that the sun does not get in when it should not, that the air crosses it at night and that the mass of the building smooths out the day. A passive house copied from the north, very closed and very insulated but without shade, is an oven here. That is why ours starts with the orientation and with where the shadow falls at five in the afternoon.
How much more does it cost?
The same. The efficiency of a well-designed passive house comes from the design — which way it faces, what shape it has, where the openings are and what protects them — and that is decided at concept stage without costing more to build. What changes is what the house needs afterwards to stay cool, and that is where it shows whether it was done by design or by machinery.
What is the difference between bioclimatic, passive and Passivhaus?
Bioclimatic is a house designed with the climate of its site: orientation, shape, shading, ventilation. Passive is one that, thanks to that, needs very little energy to be comfortable, without depending on equipment. Passivhaus is the reference standard that sets measurable requirements for that behaviour. We design all our houses on passive and bioclimatic principles, and we take that standard as the reference for what a well-designed house has to achieve in this climate.
What changes in the project compared with an ordinary house?
The phases are the same — concept design, planning-stage project, construction drawings and site supervision — and so are the deadlines. What changes is the order of the decisions: orientation and shape are fixed before the layout, the envelope and the solar protection are designed with the same care as the façades, and ventilation is thought of as part of the house and not as an appliance. All of it lives in the BIM model we hand over, so you can walk through the house and see where the shade reaches before it exists.
Have you built one?
Yes, in Moraira. And the criterion it was designed with is the one we apply to every house we design, not a separate product you ask for or not.