+R ArquitectosArchitects
Clients ↗
ES/EN
Clients ↗ Español ↗ Altea · Alicante

Casa Bernia

Single-family home renovation in Altea · 354 m²
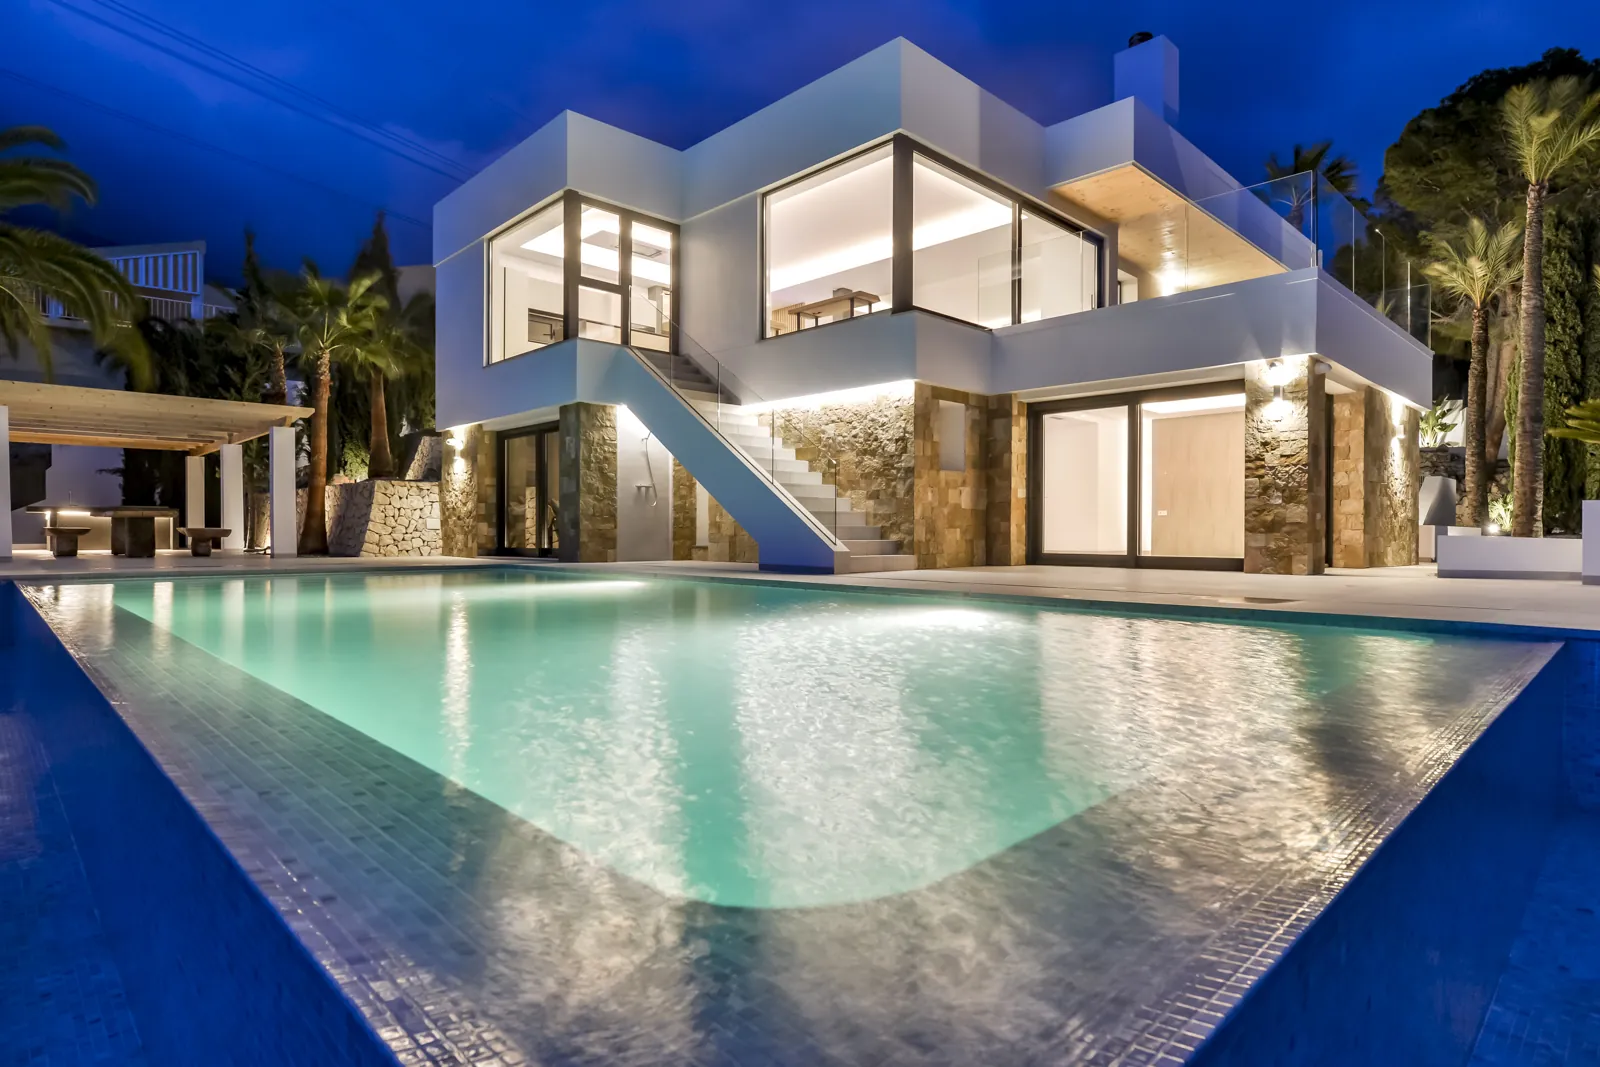
Casa Bernia, Altea

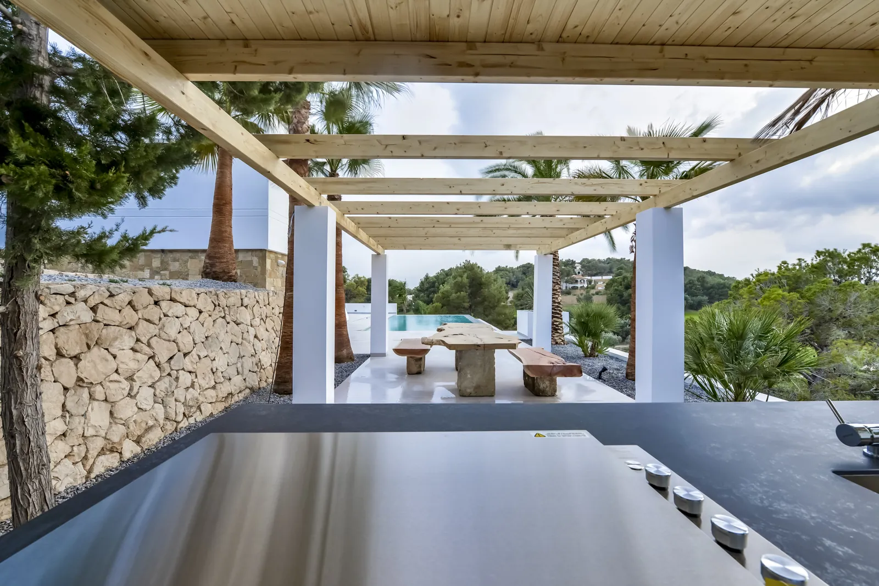
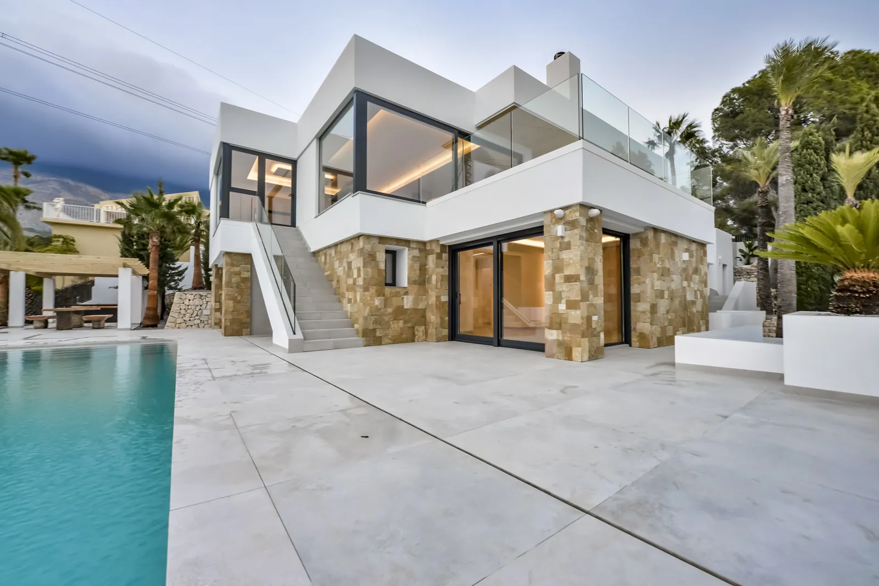
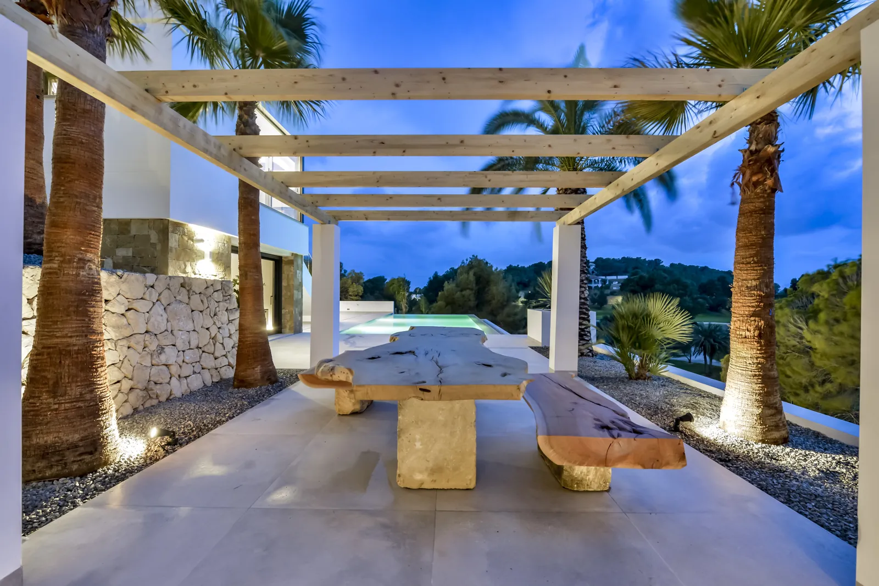
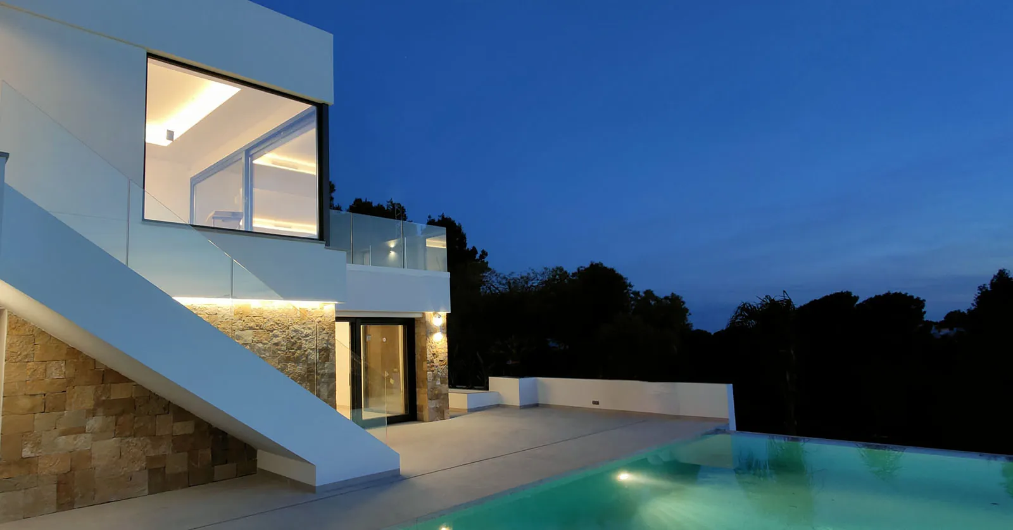
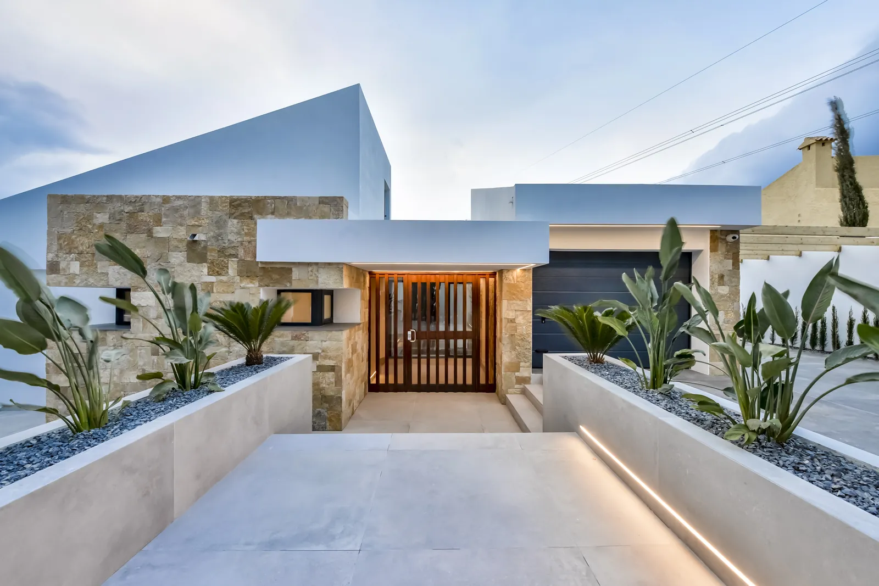
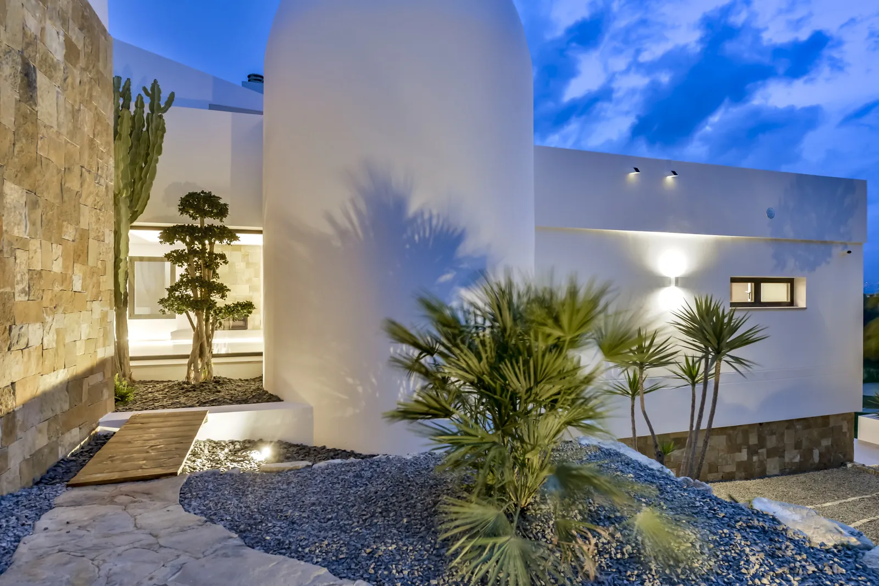
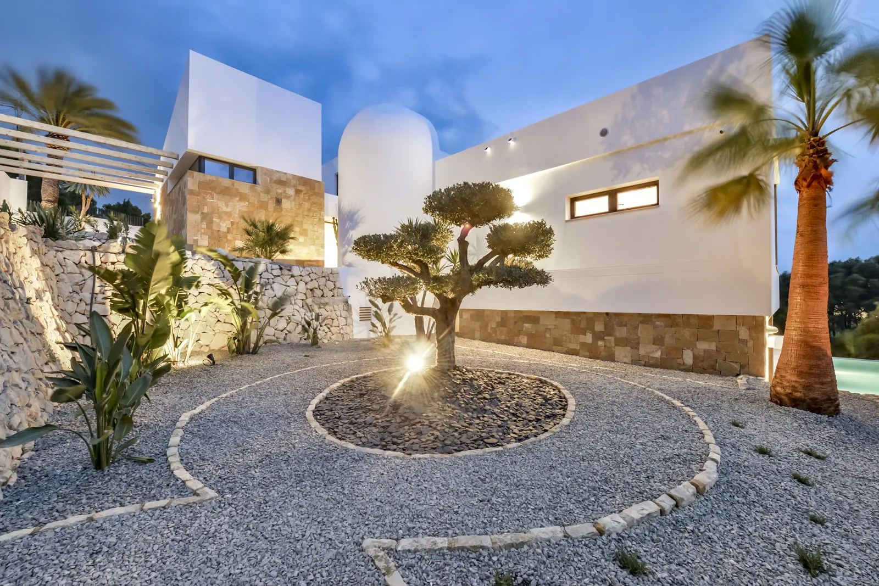
On the southern flank of the Sierra Bernia, the house seeks the terrace before the ground: it rests on the existing dry-stone walls and steps its volumes so the eye keeps tracing the hill uninterrupted. The architecture becomes hillside.

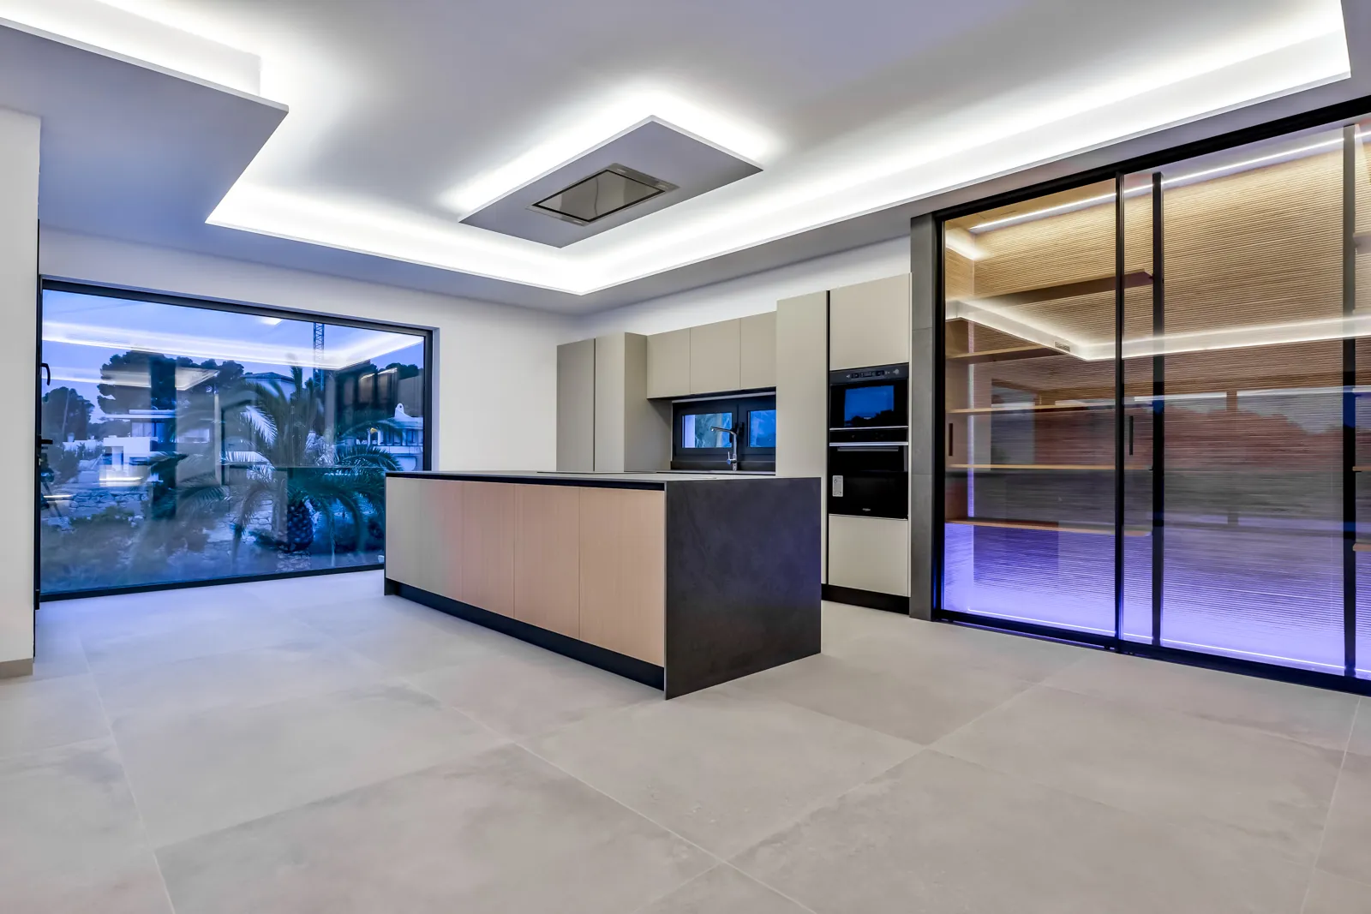
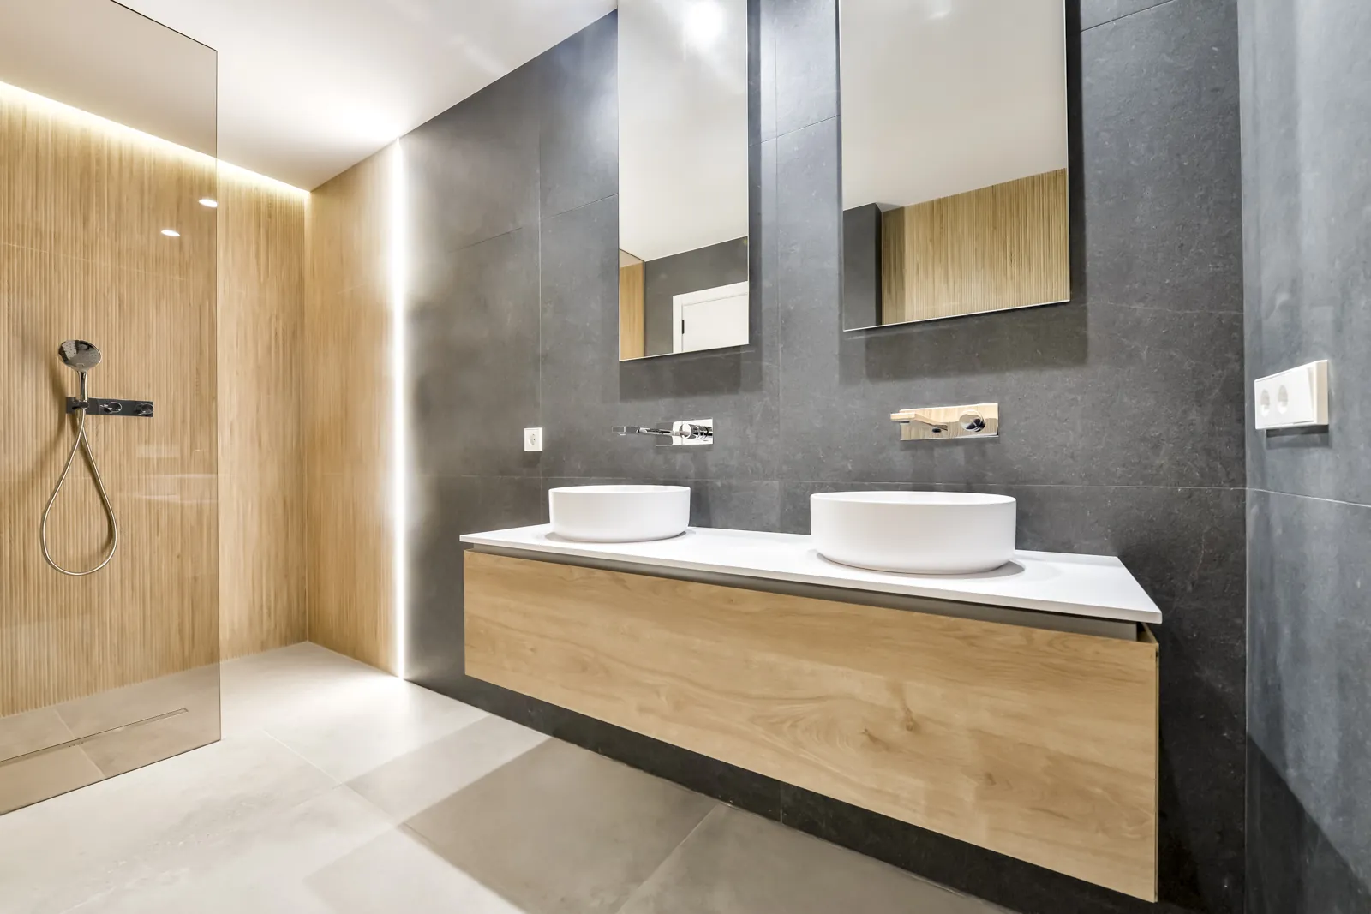
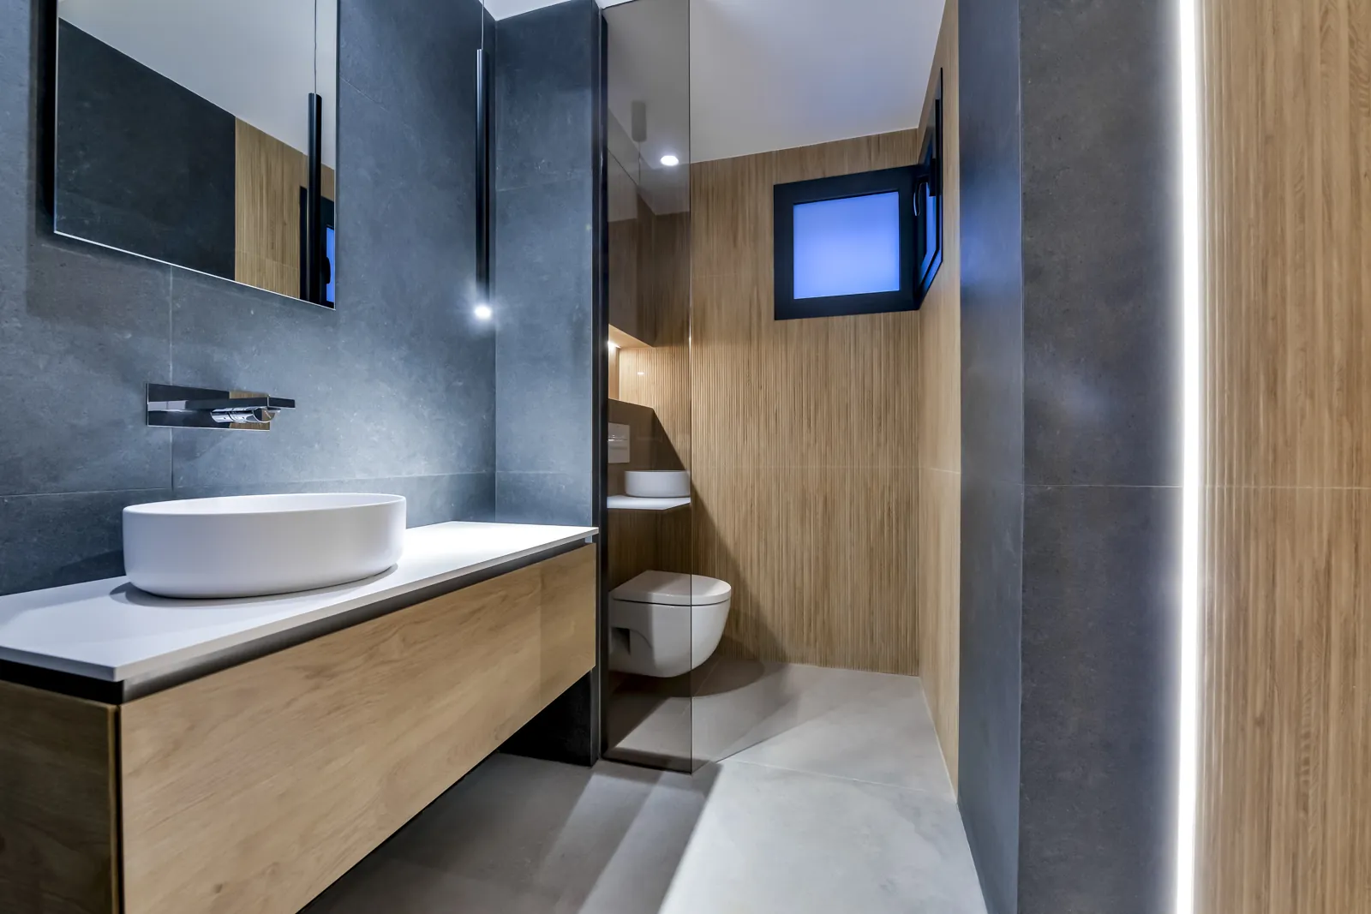
Materials are chosen for their belonging to the place —not for their name—, and light, grazing in the cold months and filtered under pergolas in summer, governs each room. A house that would rather accompany the landscape than dominate it.

Location
Altea
Floor area
354 m²
Year
2022
Status
Completed

Contact — 003

Let's talk
about your next
project.

OfficePaseo del Mediterráneo 1
03590 Altea · Alicante
HoursMon — Fri · 10:00 — 18:00

In accordance with Regulation (EU) 2016/679 (GDPR) and Spanish LOPDGDD

ControllerMASR Arquitectura e Ingeniería, S.L. + info
PurposeTo keep in touch with you and handle your information or quote requests. + info
Legal basisConsent of the data subject. + info
RecipientsNo data will be shared with third parties unless legally required. + info
RightsAccess, rectify and cancel your data, plus further rights. + info
More informationFurther detailed information on data protection is available on our privacy policy page.
© 2026 MASR Arquitectura e Ingeniería, S.L.