Building survey and technical visit
Book a professional visit from an architect, to inspect with a trained eye and tell you what they see.
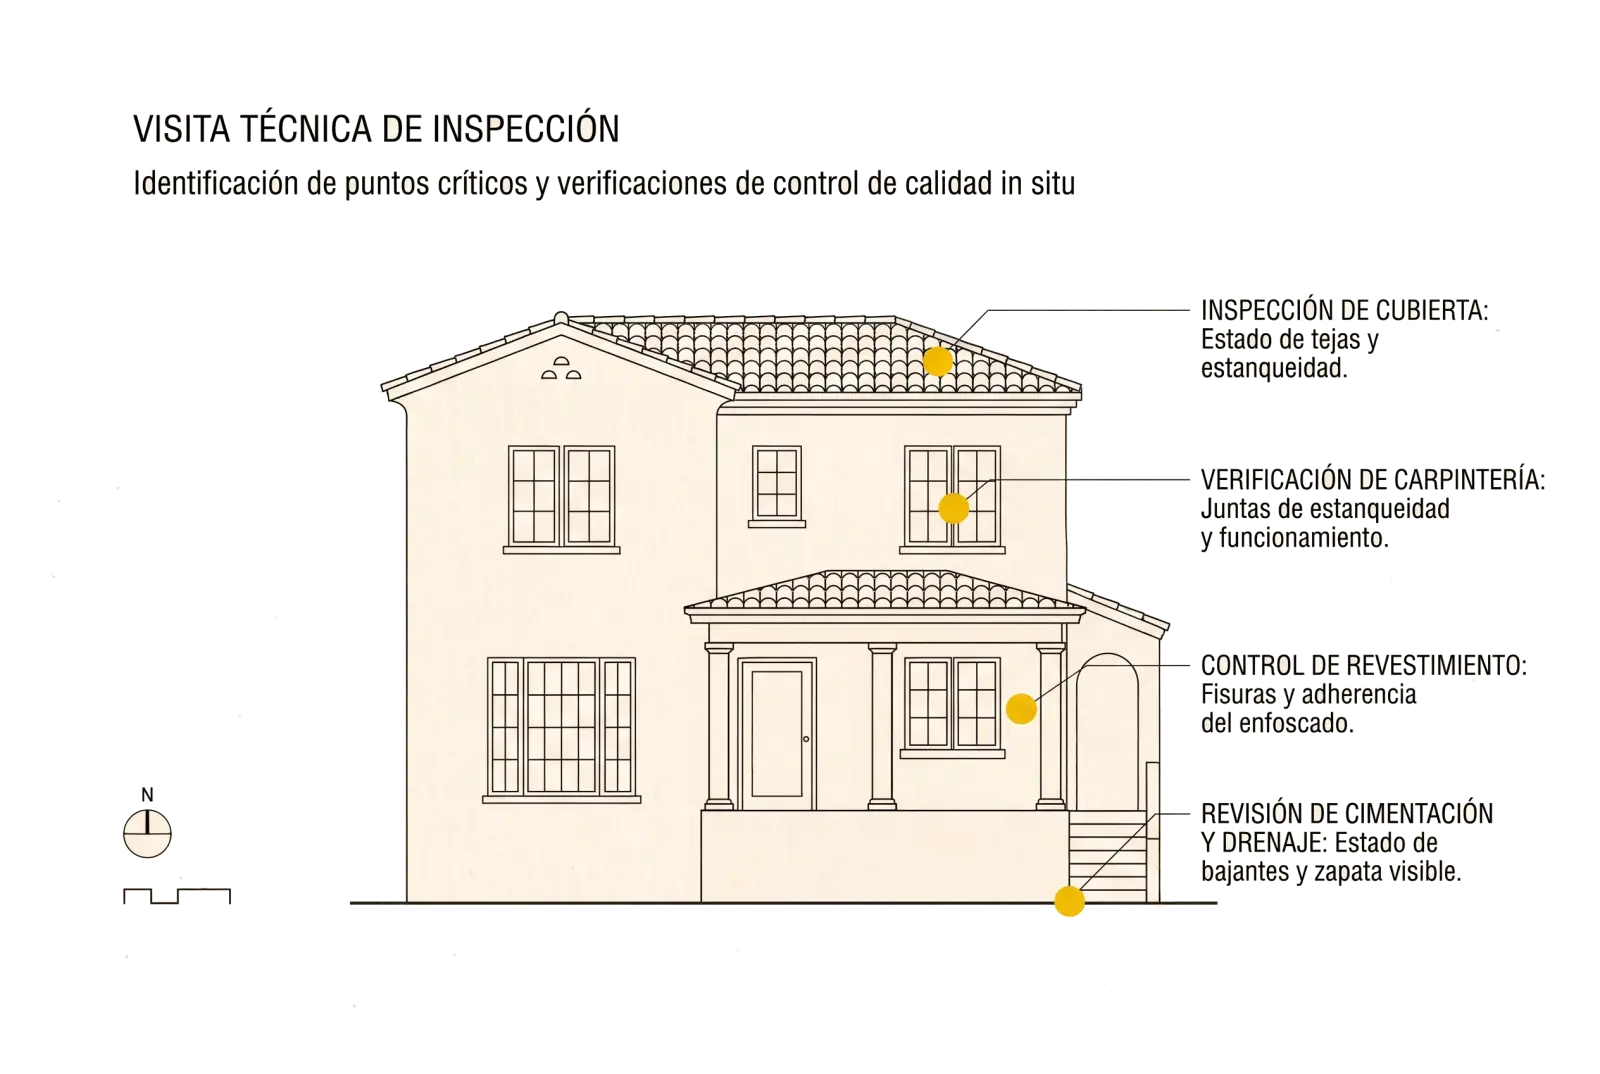
A technical visit means booking a professional visit from an architect: someone who walks the place with you, inspects it with a trained eye and tells you what they see. No formulas, no procedure attached. Often it is the only thing needed to settle a decision you have been going round in circles on for weeks.
It is worth being precise about what this is, because the phrase means different things in different countries. This is a visual inspection by a qualified architect, not the exhaustive intrusive survey you might commission at home. Lighter, faster and aimed at a decision.
When to ask for one
There is no single reason, and none is more valid than another. These are the ones that reach us most:
- I am buying and something does not sit right. The house is lovely, but there is the foundation, or the damp, or an extension that looks recent. Before signing, have it inspected by someone who is not selling it to you.
- I want to renovate and do not know where to start. Talking it through standing in the room gets further than three emails.
- I have found a plot and want to build. On the ground you see the slope, the access, the orientation and what is going on around it.
- Cracks have appeared. Knowing whether they are settlement, thermal movement or something serious changes everything that follows.
- The neighbour has built a wall. Or whatever else has appeared on the boundary, and you want a technical opinion before arguing with anyone.
- I have a planning question. What the LOTUP, the land act and your municipality's own plan actually allow in your case: what can be extended, how much buildable area is left, what status the existing building has. A consultation on site, with the rules to hand, saves months of going in circles.
What we inspect
First, the legal status of the property: whether what is built conforms to the planning rules in force or sits outside them, whether there are extensions that never had a licence, whether the floor area you can see matches the area on record. It is the inspection with the greatest consequences and the one almost nobody asks for, because a defect is visible and a planning irregularity is not.
Then the condition of the building: the roof and the state of the tiles, weathertightness, windows and their seals, render and finishes, cracks and how they are behaving, visible foundations, downpipes and drainage, and the ground around the house. Critical points are identified in situ, which is where they are identified properly.
The inspection is visual, and that sets its scope: we examine what is there to be seen and what a trained eye reads from it. Where what we observe points to something that needs confirming — a crack that may still be moving, damp of uncertain origin, ground that is not behaving — we specify the checks required: trial pits, crack monitoring gauges, testing. A third party carries them out, usually the builder, and we direct the work and interpret the results.
Three ways to book it
What changes between them is what you take away after the visit:
- The visit alone. We come, we inspect, we talk it through, and you keep the judgement. No paperwork.
- Visit and report by email. A simpler document setting out what was observed and our opinion, so you have it in writing and can show it to someone.
- Visit and signed report. The full report: observations, photographic record and an estimate of repair costs, signed by a qualified architect. Where the case calls for the architects' institute stamp — the Spanish visado — that is arranged separately.
When you ask for a report, you have it the same week or within a few days. We work in Altea, Finestrat, Calpe, Benissa, La Nucía, Callosa d'en Sarrià and Moraira, among others: the visit is made in person and the travel is part of the service.
What it is not
- Not a valuation. We put no market price on anything and we do not work for the bank.
- Not an IEE or an ITE. The building evaluation report and the statutory technical inspection are a different service with administrative standing, and they are handled separately.
- Not an expert witness report. It is not a dictamen for litigation and does not take the form a court requires.
It is something else, and in most cases it is the thing actually needed: the judgement of an architect who has inspected a great many houses on this coast, with no interest in the matter beyond getting it right.
If something turns up that needs fixing on paper
It happens more often than you would think. An extension with no licence, floor areas that do not match the deed, a porch nobody ever declared. We record it and tell you what it means: whether what you need is a building regularisation with the town hall, or whether an age and description certificate is enough to bring the deed up to date. Quite often the technical visit is the way in: someone calls about a crack and finds the real problem was somewhere else entirely.
Frequently asked questions
Is this the same as a valuation?
No. A valuation puts a market price on the property and is signed by an approved valuer, usually for a bank. We do not value: we inspect the condition of what is there and tell you what we see, what worries us and what would need checking properly. Two different questions — what it is worth, and what state it is in.
Is it an official document?
No, and it is worth saying plainly. The building evaluation report and the technical inspection of buildings are a separate service, that one with administrative standing, handled on its own. Ours is an independent technical opinion with no official stamp behind it. Not being official takes nothing away from it: in most cases it is exactly what is needed to make a decision.
What if you find something the person paying would rather you did not?
We record it anyway. What we find goes into the report openly and regardless of who called us in. If you are the buyer, that protects you. If you are the seller, it protects you too: a report that hides nothing is the one that survives the negotiation.
When do I get the report?
The same week or within a few days. You can also book the visit without a report, when what you need is to talk it through on site and come away clear.
How does this compare with a full structural survey back home?
It is deliberately lighter. This is a visual inspection by an architect who knows this coast, not the exhaustive intrusive survey you might commission at home. What it gives you is an informed reading of what can be seen, and a clear steer on what needs investigating further before you commit — and where that further investigation is warranted, we specify it and oversee it.